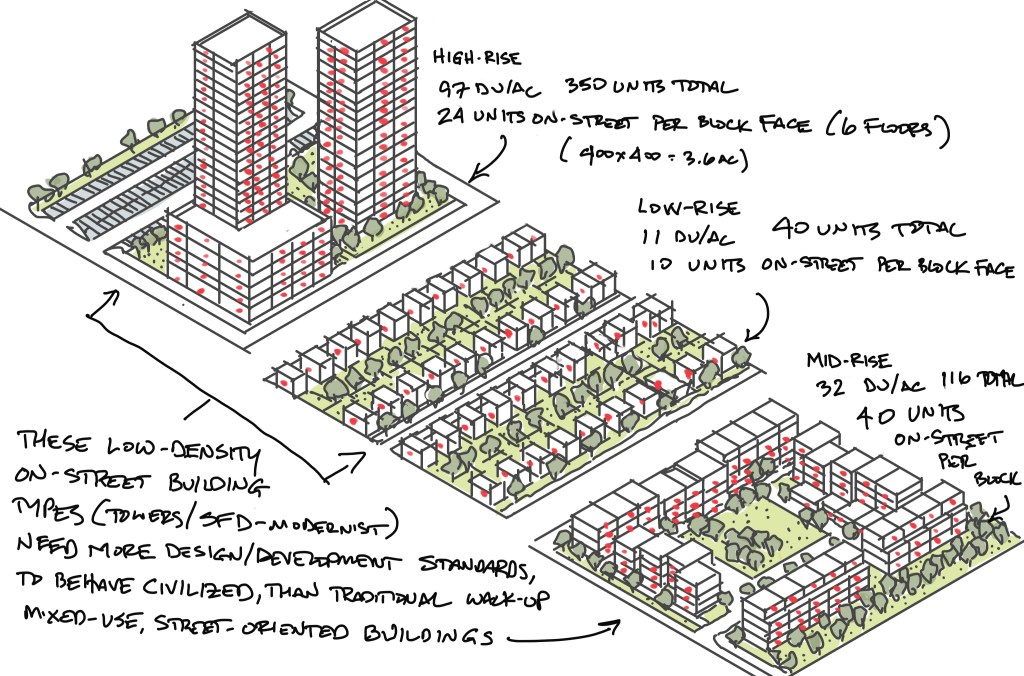
After years of writing form-based/objective design codes, I have learned the following truth… less rules are needed to build civilization w/4-floor attached, walk-ups. But, as density rises to a tower bldg type (elevator/common entry), or lowers to detached homes (sprawl), we need more design rules to civilize them.
The YIMBYs may howl at this assertion, because their priority is more and cheaper housing at all costs, but my priority is more, cheaper housing in a civilized neighborhood that is easier to build and is exceptionally more sustainable socially, environmentally, and economically than modernist construction has proven to deliver.
The mid-rise, walk-up building only needs rules to orient the front of the building towards the street, and have a shallower than a car length front setback/build-to line… otherwise, the mixed-use, walkable, transit-supported urbanism is built in. This is a pre-early 20th century, industrial building type (towers are sprawl are modern inventions) that survives today. It is more socially connected (doors on the street), economically viable (wood-frame, at-grade, shared walls/roofs), and environmentally (compact footprints, energy efficient, no concrete) sustainable than either concrete/steel towers or low-density suburban, auto-accessible sprawl.